
What Is the Maximum Code Spacing Between Stair Railing Balusters?
Understanding the maximum code spacing between stair railing balusters is critical for anyone involved in home renovation or construction. This safety measurement is not just a suggestion; it is a strict requirement enforced by building authorities to prevent accidents, particularly involving small children. When you are planning a staircase or a deck railing, adhering to these dimensions ensures your project remains compliant with local regulations.
Getting the spacing wrong can lead to costly retrofits or failed inspections. This article clarifies the standard rules, why they exist, and how to measure them correctly for your next project.
The Four-Inch Sphere Rule
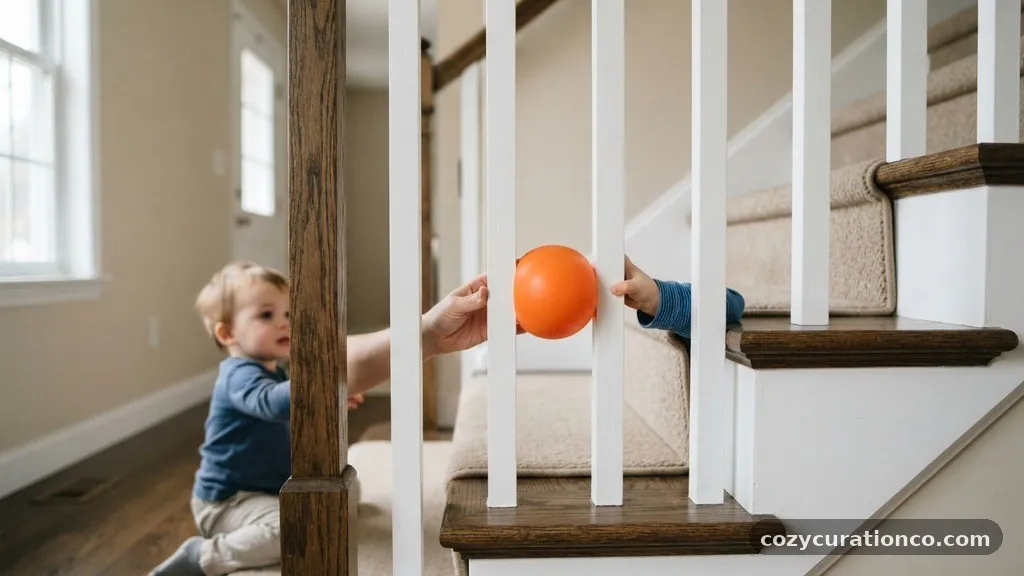
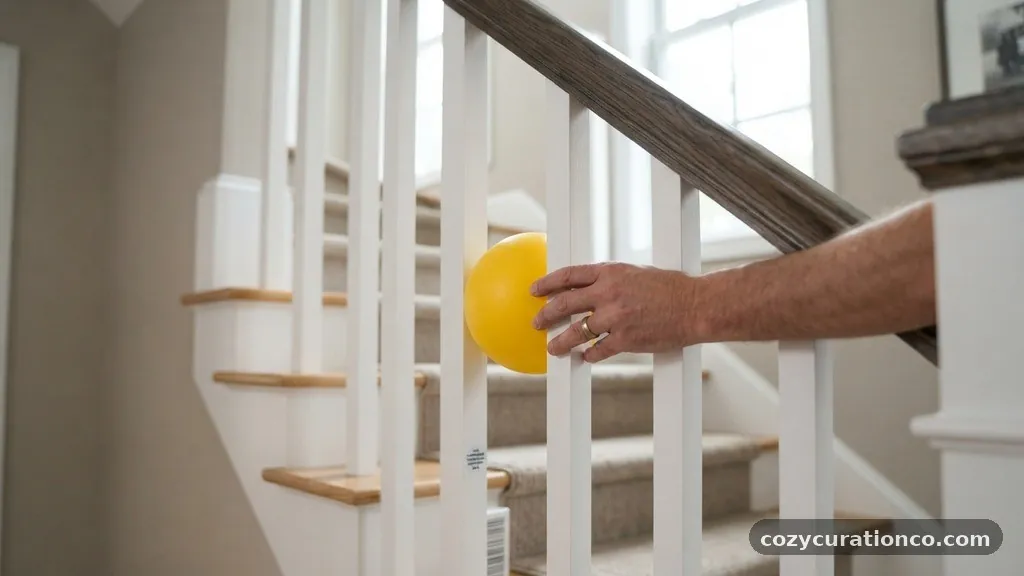
The most important rule in residential construction regarding railing safety is the “four-inch sphere” standard. Building codes mandate that the gap between balusters must be small enough that a 4-inch diameter sphere cannot pass through the opening.
This specific measurement is designed to prevent a child from slipping their head through the gap. If a child can fit their head through, they risk becoming trapped or falling through the railing entirely.
This rule applies consistently across the entire length of the railing system. You must ensure that the distance between any two adjacent balusters is less than 4 inches at every point.
It is not sufficient to measure only at the top or bottom of the rail. You need to verify the clearance along the entire vertical span of the spindles.
When you are installing balusters, remember that the measurement is taken between the balusters themselves, not from the center of one to the center of the next. Use a standard measuring tape or a 4-inch gauge block to verify your work as you go.
If you are using decorative or uniquely shaped spindles, measure the widest part of the gap. Even a slight deviation that allows a 4-inch sphere to pass through constitutes a code violation.
Regulatory Foundations and Building Codes
Most residential building codes in the United States, including the International Residential Code (IRC), follow this strict 4-inch spacing requirement. These codes are written to provide a baseline for safety in homes and public buildings.
While local jurisdictions may sometimes have minor amendments, the 4-inch limit is a near-universal standard. Ignoring these regulations can expose homeowners to significant liability if an accident occurs on their property.
Building inspectors are trained to look specifically for these gaps during the final walkthrough of a project. If they find a space that allows a 4-inch object to pass, they will require you to modify the railing before they grant approval.
This often means removing every baluster and re-spacing them, which is a labor-intensive process. You can review the official standards for your area by visiting the International Code Council website to check specific regional requirements.
Calculating Balusters Per Section
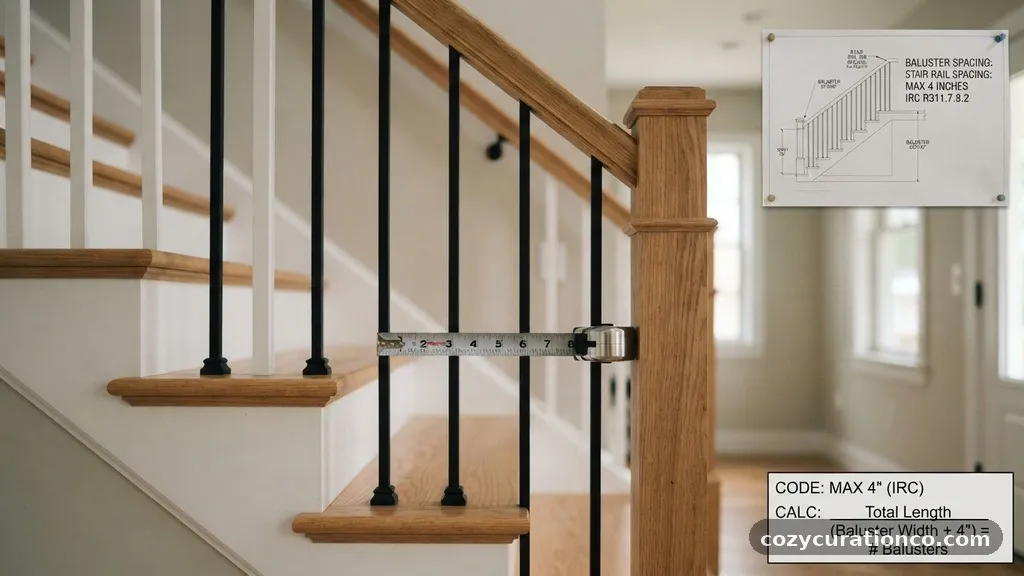
Determining how many balusters you need requires a bit of math before you start drilling holes or attaching fasteners. First, calculate the total length of the section you are railing.
Subtract the thickness of the starting and ending posts from that total length. This gives you the actual distance available for your baluster run.
If you are using a standard 1.5-inch wide baluster, you must account for that width in your calculation. A simple formula is to take the total space and divide it by the width of one baluster plus the desired gap.
Ensure the gap you choose is under 4 inches to remain compliant. Most installers aim for a 3.5-inch gap to provide a safety buffer.
Example Calculation Table
To visualize how different baluster widths impact the number of pieces required, refer to the table below. Note that this assumes a 48-inch total rail span and aims for a gap of approximately 3.5 inches.
| Baluster Width | Estimated Gap | Total Balusters Needed |
|---|---|---|
| 1.0 inch | 3.5 inches | 11 |
| 1.5 inches | 3.5 inches | 10 |
| 2.0 inches | 3.5 inches | 9 |
Measuring from Center to Center
Many DIYers make the mistake of measuring from the center of one baluster to the center of the next. While this is helpful for spacing out the layout, it is not the measurement that determines code compliance.
The inspector cares only about the clear space between the surfaces of the balusters. If you use center-to-center measurements, you must subtract the width of the baluster to find the actual gap.
For example, if you place your balusters 5 inches apart on center and your balusters are 1.5 inches wide, the actual gap is 3.5 inches. This calculation works perfectly for the code requirements.
However, if you use 2-inch wide balusters at that same 5-inch center-to-center spacing, your gap becomes 3 inches. Always calculate the “clear opening” to ensure you are well within the safety limits.
The Importance of Treads and Risers
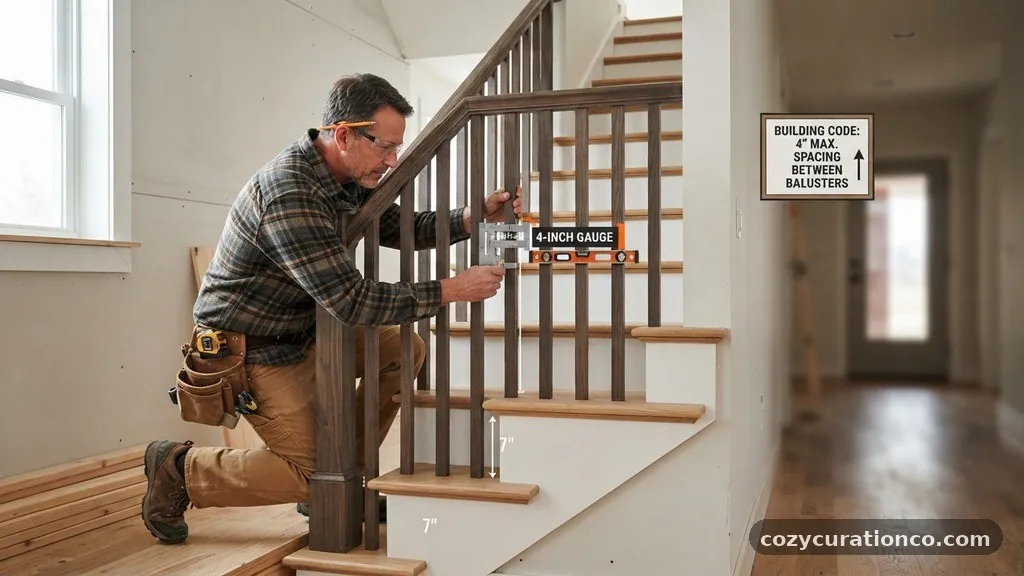
Stair railing safety extends beyond just the vertical spindles. You must also consider the “triangle” formed at the bottom of the railing where the balusters meet the stair tread.
The building code requires that the space between the bottom rail and the stair tread does not allow a 6-inch sphere to pass through. This is a slightly different, larger allowance because it assumes a child’s head is less likely to become stuck in that specific, more constrained triangular shape.
When you are installing your rail, ensure the bottom rail is positioned close enough to the tread to meet this 6-inch requirement. Many installers use a small trim piece or a “fillet” to close off this gap if the baluster design leaves too much space.
Measuring this area during the rough-in phase is essential. Do not wait until the stairs are fully carpeted or finished to check these dimensions.
Material Considerations for Railing
The material you choose for your railing can influence how you approach the spacing. Metal balusters are often thinner than wood spindles, which means you will likely need more of them to cover the same distance.
This can increase the overall cost of the project significantly. Wood balusters are thicker and easier to cut, but they can warp or shrink over time due to humidity.
If you are using wood, account for potential shrinkage in your initial layout. A gap that is 3.75 inches today might expand to 4.1 inches after a dry winter.
This change could technically put you out of compliance. When working with wood, aim for a slightly tighter gap, such as 3.25 inches, to allow for natural material movement.
Layout Techniques for Professional Results
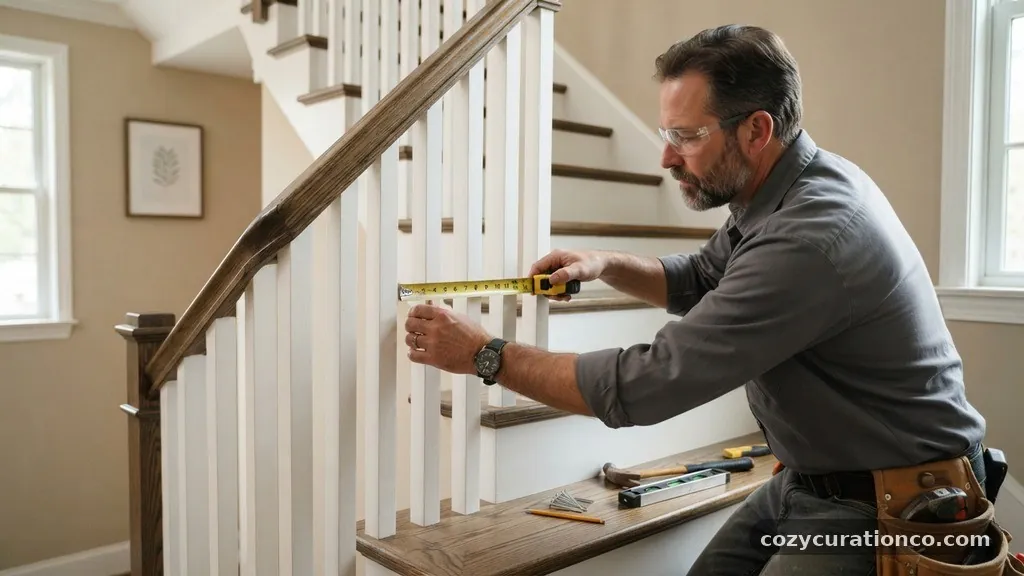
Start your layout by marking the center of the railing section and working outward toward the posts. This ensures that the spacing is symmetrical on both ends.
If your math results in a remainder, distribute that extra space equally among all the gaps. Never leave one gap significantly wider than the others just because it makes the math easier.
Using a spacer block is the most reliable way to maintain consistent gaps. Cut a piece of wood to your exact desired gap width, such as 3.5 inches.
Hold this block between each baluster as you fasten them into place. This eliminates the need to use a measuring tape for every single spindle, which reduces the chance of human error.
Common Mistakes to Avoid
One of the most common errors is failing to account for the thickness of the mounting hardware. If you are using metal baluster shoes or brackets, they often have a base that is wider than the spindle itself.
Measure the gap between these shoes, not just the spindles. If the shoes are too wide, they might force your gaps to be smaller than necessary, or worse, they might overlap.
Another mistake is assuming that all stair treads are perfectly level or square. If your stairs have settled or were built slightly out of plumb, your baluster spacing needs to be adjusted for each individual tread.
Do not assume that a template used for the first step will work for the tenth step. Check your spacing on every single tread as you ascend the staircase.
Safety Considerations for Infants and Pets
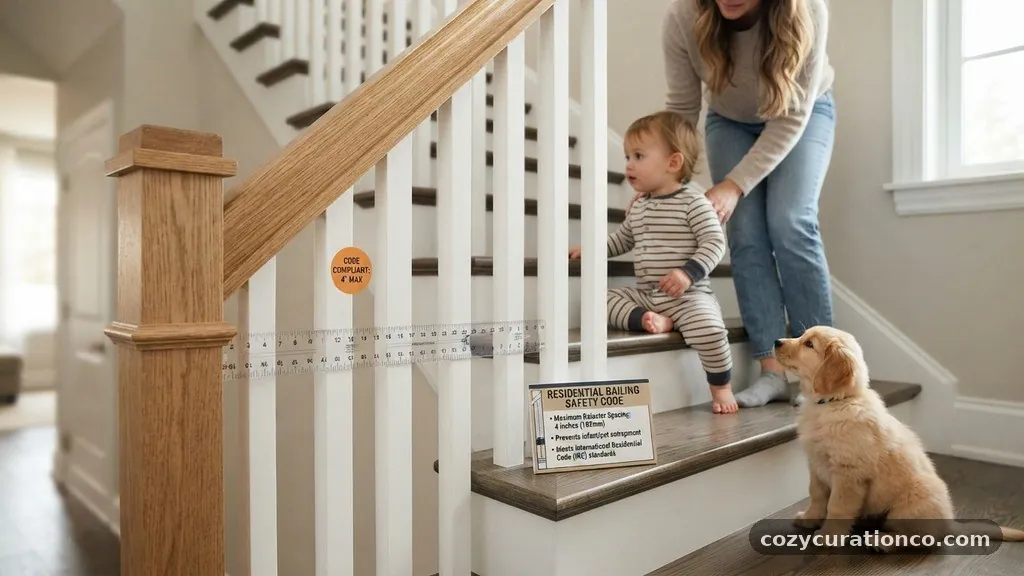
While the code is primarily written with human safety in mind, these gaps are also crucial for pets. Small dogs and cats can easily get their heads stuck in a 4-inch gap, leading to injury or panic. If you have small pets, you might consider using even tighter spacing, such as 3 inches, to provide extra peace of mind.
Additionally, consider the horizontal versus vertical nature of your railing design. Some modern designs use horizontal cables or slats, which can be dangerous for children who might use them as a ladder.
If you are using a horizontal design, you must ensure that the gaps between the rails also meet the 4-inch sphere rule. Vertical balusters are generally the safest and most compliant choice for residential stairs.
* Always use a 4-inch gauge block during installation.
* Check the gap at the top, middle, and bottom of each spindle.
* Account for wood shrinkage if using natural materials.
* Measure between the surfaces, not the centers.
* Verify the gap between the bottom rail and the stair tread.
* Ensure all hardware is included in your gap measurement.
* Use a level to ensure spindles are perfectly vertical.
* Test your work with a test sphere before finalizing the installation.
Inspecting and Maintaining Existing Railings
If you are moving into an older home, the railings might have been installed before current codes were strictly enforced. You should inspect these railings for safety as soon as possible.
If you find gaps larger than 4 inches, you have a few options for remediation. You can install additional balusters between the existing ones to close the gap.
Alternatively, you can attach a clear polycarbonate or tempered glass panel to the inside of the railing. This creates a physical barrier that prevents anything from passing through the gaps.
This is a common solution for historic homes where you do not want to alter the original woodwork. Whatever method you choose, prioritize the safety of the smallest members of your household.
Frequently Asked Questions
Why is the 4-inch rule the standard for baluster spacing?
The 4-inch rule was established based on pediatric studies to determine the diameter of a young child’s head. By ensuring no opening is larger than 4 inches, the code prevents a child from passing their head through the railing and becoming stuck. It is a proven safety standard that significantly reduces the risk of accidental entrapment in residential staircases.
Does the 4-inch rule apply to outdoor decks as well?
Yes, the same safety standards apply to both interior stairs and outdoor deck railings. If you have a deck, porch, or balcony that is elevated more than 30 inches above the ground, you must follow the 4-inch sphere rule. Outdoor railings are subject to the same inspections as interior ones, and the risk of a fall is often higher due to the elevation.
What happens if my balusters are slightly wider than 4 inches?
If your balusters are spaced wider than 4 inches, you are in violation of standard building codes. During a home inspection, this will be flagged as a safety hazard. You will likely be required to install additional balusters or a protective barrier before the home can be sold or before a permit can be closed. It is best to fix these issues proactively to ensure your family’s safety.
Can I use horizontal rails instead of vertical balusters?
You can use horizontal rails, but they are often discouraged because they act as a ladder for children to climb. If you choose a horizontal design, you must ensure that the spacing between the rails still complies with the 4-inch sphere rule. Many local jurisdictions have additional restrictions on horizontal railings, so always check with your local building department before proceeding with this design.
Is there a difference in code for commercial versus residential stairs?
Yes, commercial building codes are often stricter than residential ones. While the 4-inch rule is common in both, commercial buildings may have additional requirements for the height of the railing and the structural load it must support. Always consult the specific building code for your occupancy type, as commercial requirements are significantly more complex than those for a private home.
Maintaining the correct spacing between your stair railing balusters is a fundamental aspect of home safety. By adhering to the 4-inch sphere rule, you protect your family and ensure your home meets essential building standards. Remember that these regulations are designed for a reason, and shortcuts in this area can lead to dangerous outcomes.
Whether you are building a new staircase or upgrading an existing one, take the time to measure carefully and verify your work against the local code. If you are ever in doubt about your specific project, consulting a local building inspector or a licensed contractor is the best way to ensure your railing is both beautiful and safe. Reach out to a professional if you need help with your design, and keep your home a secure place for everyone.